
Two formats. One standard.

EYEGASMIC Club is designed to fit the building, not the other way round. The Walk-Up has its own street entrance. The Office Suite sits inside a professional or medical building. Both are built from the same nine rooms.

ConceptLayouts are concepts developed from an early plan. Sizes flex with each property.

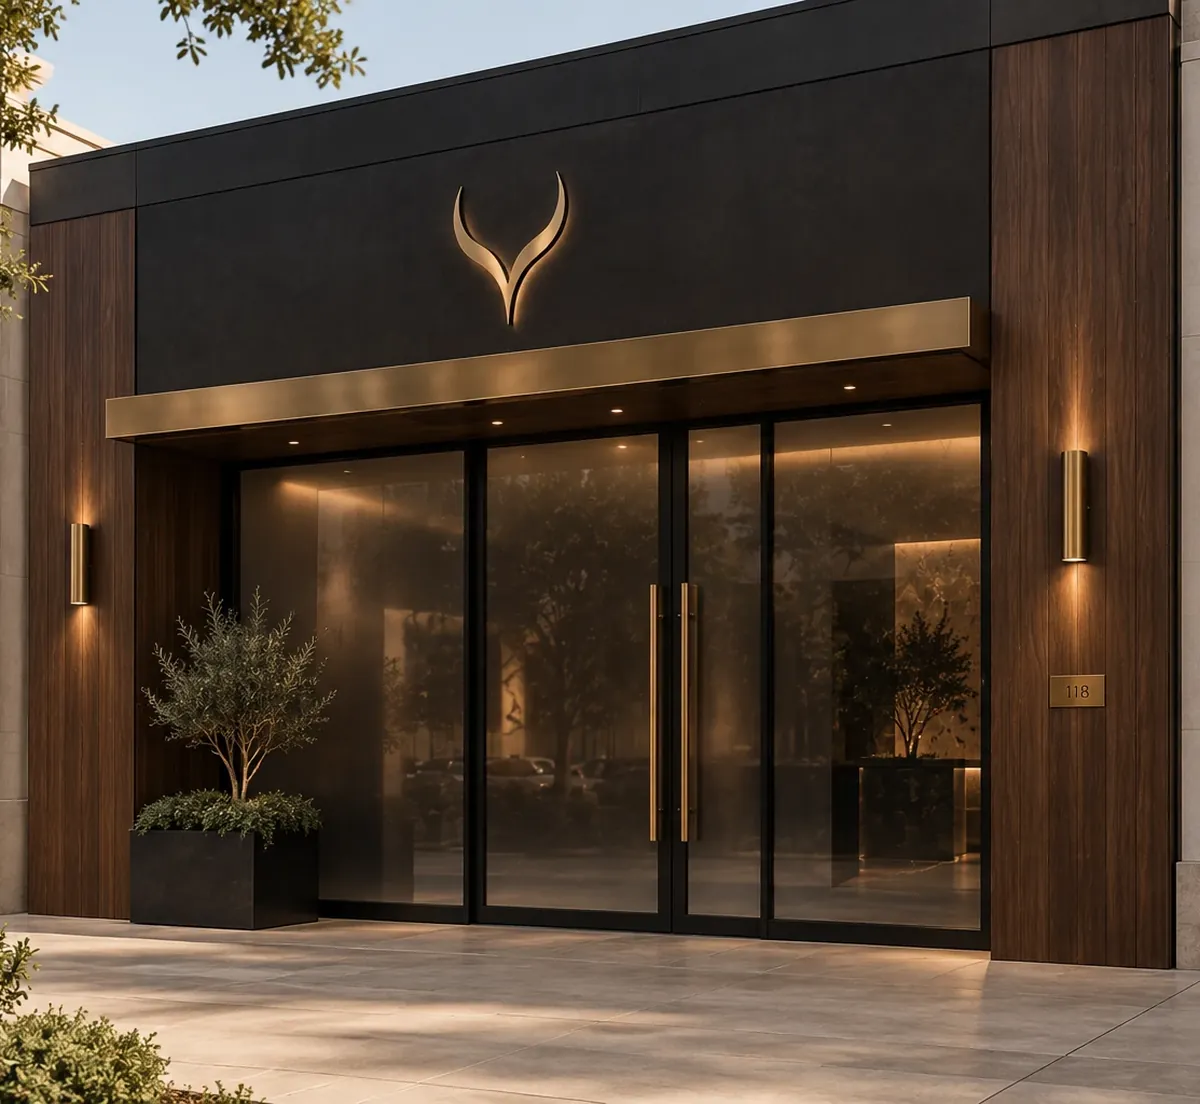
The street entrance of an EYEGASMIC Club Walk-Up with the brass sign above glass doors.

The same Club, two ways in.

Choose the visibility of a street entrance or the privacy of a quiet corridor. Inside, a man finds the same rooms, the same names and the same standard of care.

The street entrance of an EYEGASMIC Club Walk-Up.

up to 2,000sq ft, concept

The Walk-Up

Its own entrance, street presence and signage, in a standalone building or a small retail space. Best where visibility matters and parking and foot traffic work in its favor.

  • A branded street frontage
  • Walk in straight to the bar and check-in
  • Eight small Express rooms and two treatment Suites
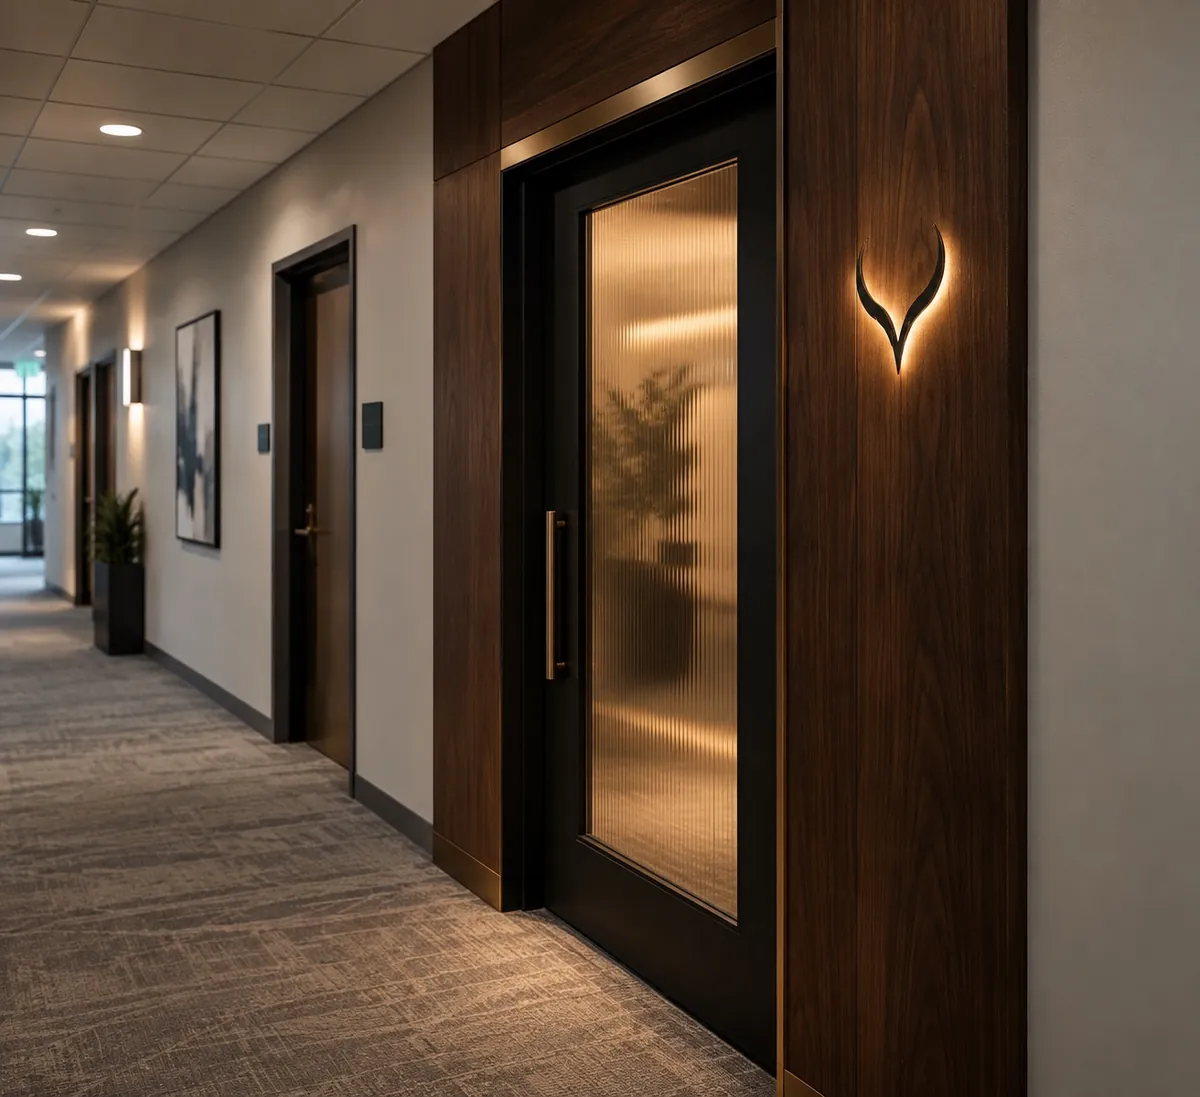
The entrance to an EYEGASMIC Club Office Suite: a black door with fluted glass in a walnut surround, and the backlit horn mark beside it.

≈1,200sq ft, concept

The Office Suite

A discreet suite inside a professional or medical building, entered from a shared corridor with a single brass plaque. Best where privacy matters most and second-generation medical space is available.

  • A quiet corridor entrance
  • A compact bar and check-in
  • Five small Express rooms and one treatment Suite

Sizes are concepts. Either format can flex, roughly between 1,000 and 2,000 sq ft, with Express rooms added or removed as the space allows.

Walk the plans. Room by room.

Hover or tap a room to see what it is for. These are concept layouts, not final plans, and each property is fitted separately.

Concept floor plan of The Walk-Up, an EYEGASMIC Club format of up to about 2,000 square feet, with the entrance into the bar and lounge

Concept layout of The Walk-Up. The format flexes between about 1,000 and 2,000 sq ft.

    What never changes between formats.

    The rooms

    The Door, The Parlor, The Pour, The Study, The Draw, The Suites, The Express, The Ledger and The Den, in the same order.

    The standard

    The same materials, the same hospitality, the same tablet check-in and the same care pathway, from a licensed clinician.

    The discretion

    Private arrivals, private rooms and unhurried time, whether the front door faces a street or a corridor.

    Bring the Club to your city See each room

    Concept layouts and imagery. Photographs, plans and people shown are illustrative renderings and AI-generated models, and rooms, sizes and details vary by location.