
Nine rooms. Every one named.
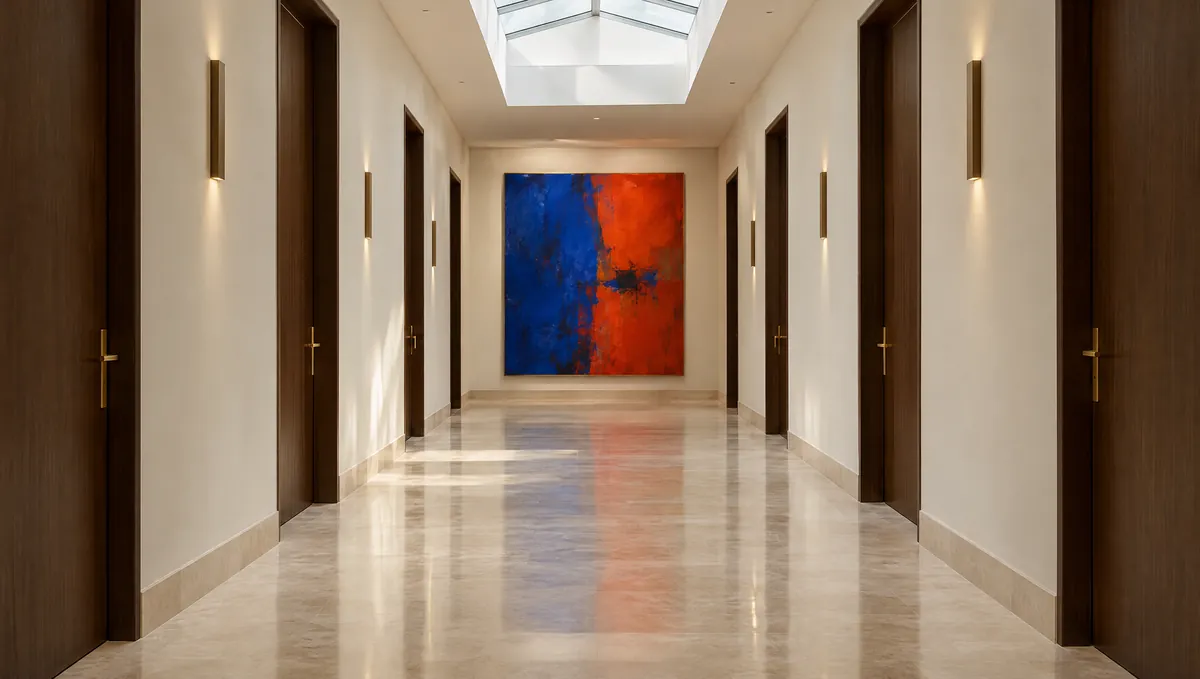
EYEGASMIC Club is built from nine named spaces, each with one job. They run from light to dark to light: white gallery corridors and treatment rooms, a dark Parlor, Study and Draw, and one large painting in every room.
ConceptRooms, plans and details vary by location. Nothing is open yet.
The Door
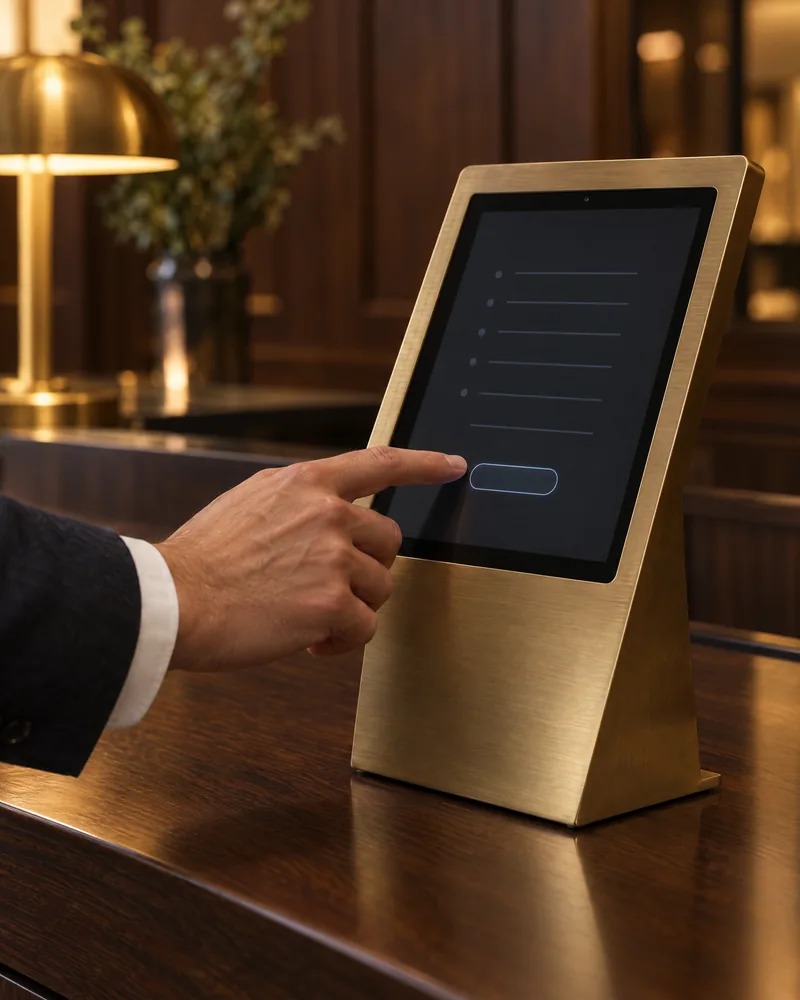
Self check-in on a brushed-brass iPad beside the bar, so nobody queues. Or check in with the host at the bar itself.
The Parlor
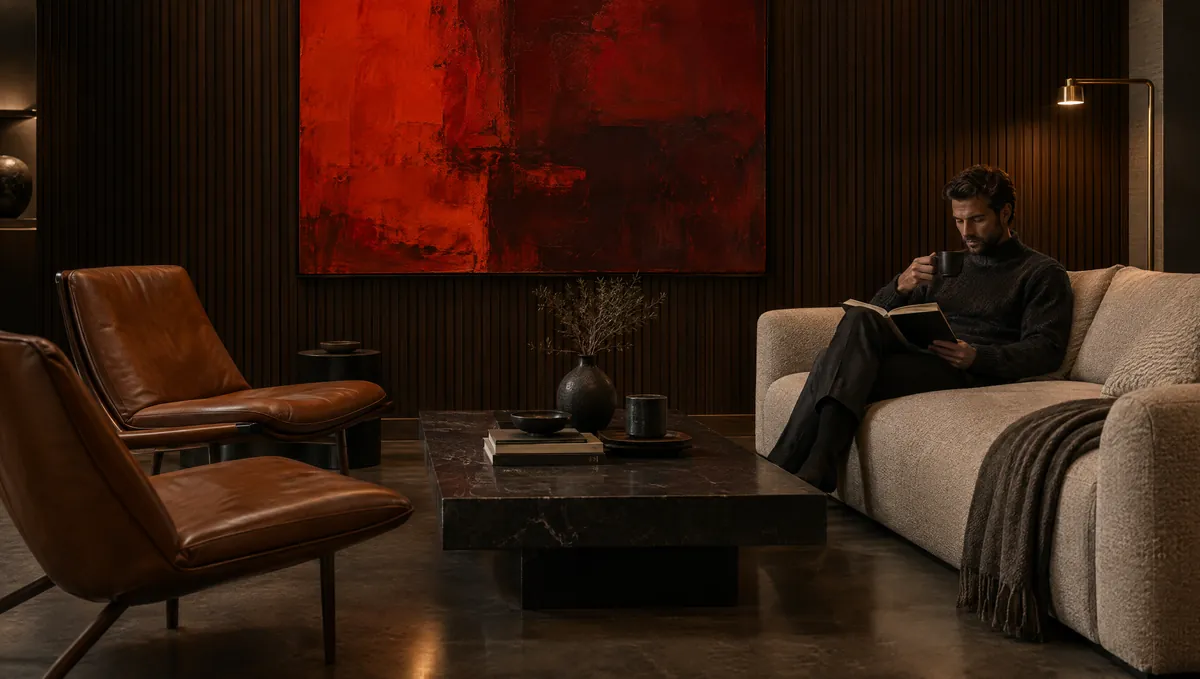
Dark walnut, honed black stone and cognac leather, with one large painting. You wait here, if you wait at all.

The Pour
The bar is the check-in. Walk up, give your name, and the host checks you in, with Elixirs, water and coffee behind. Elixirs are beverages, not medical treatments.

The Study
The consultation. A private conversation with your Nurse Practitioner, Physician Assistant or physician, in a room that feels like a study, not an exam room.

The Express
Small private rooms along both corridors, for bloodwork, injections and quick visits, so a man gets in and out.
The Suites
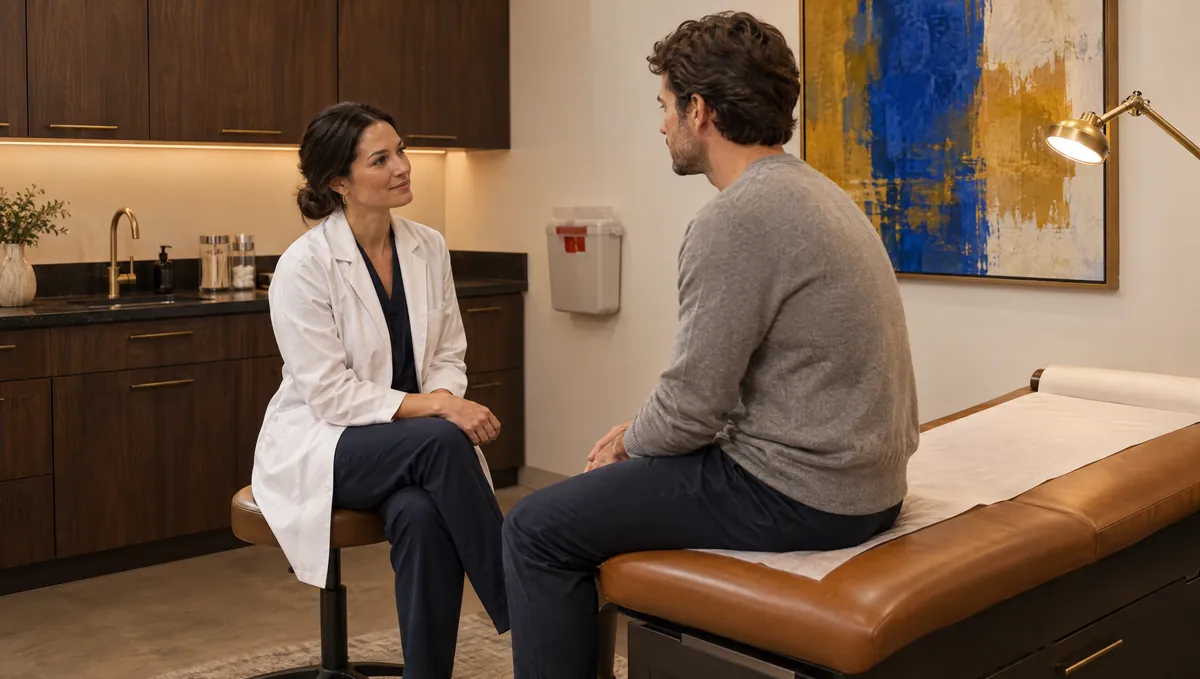
Treatment rooms with a table, a sink and walnut storage. Medicine that can be beautiful, and still works first.
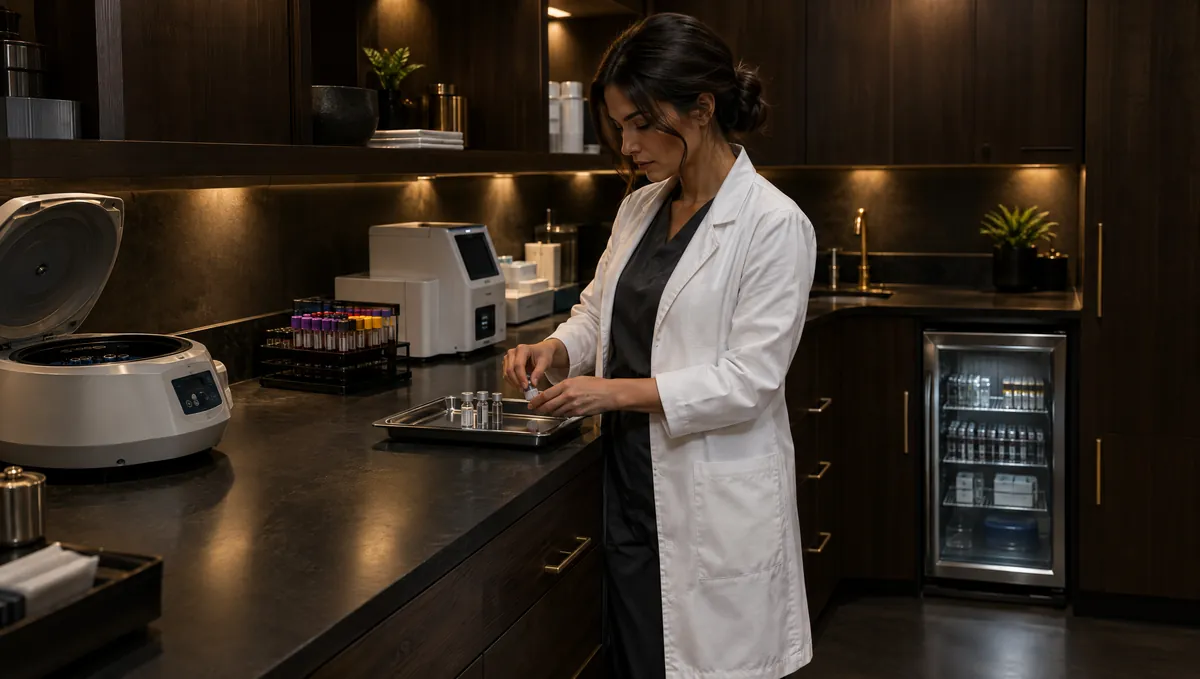
The Draw
Our in-house lab, at the back of the Club. Blood is processed and tested here, and injections are prepared. Staff only.
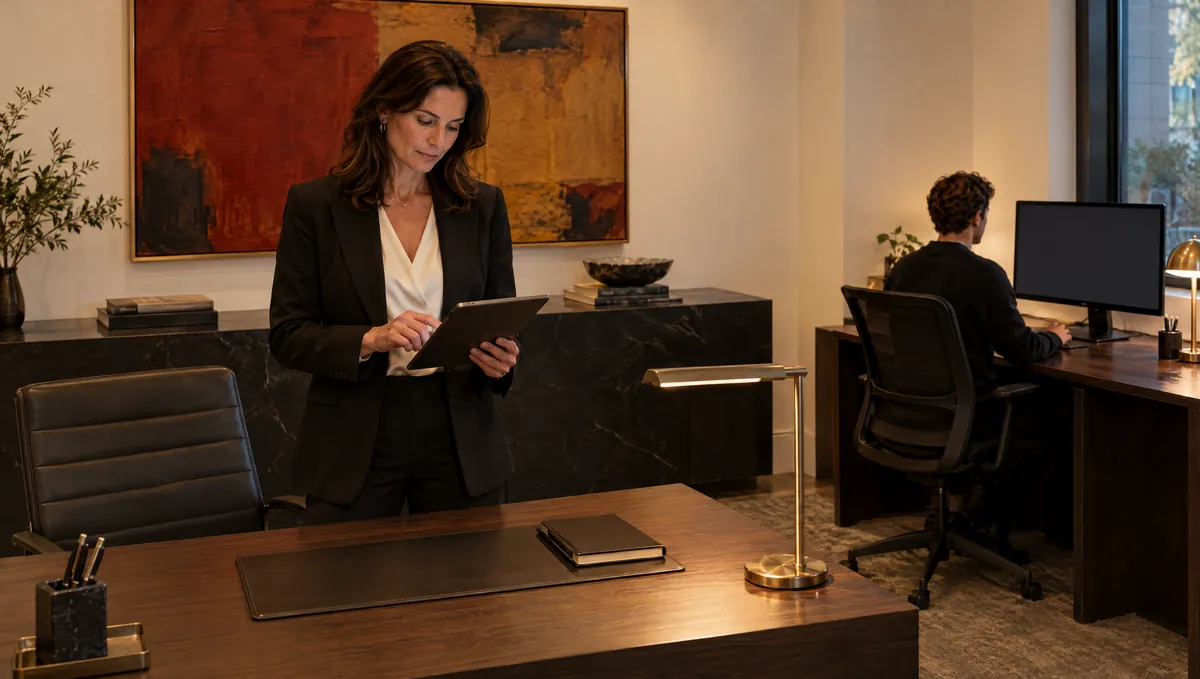
The Ledger
Records, billing and scheduling, kept out of sight so the front of the Club stays about the man in front of you. Staff only.
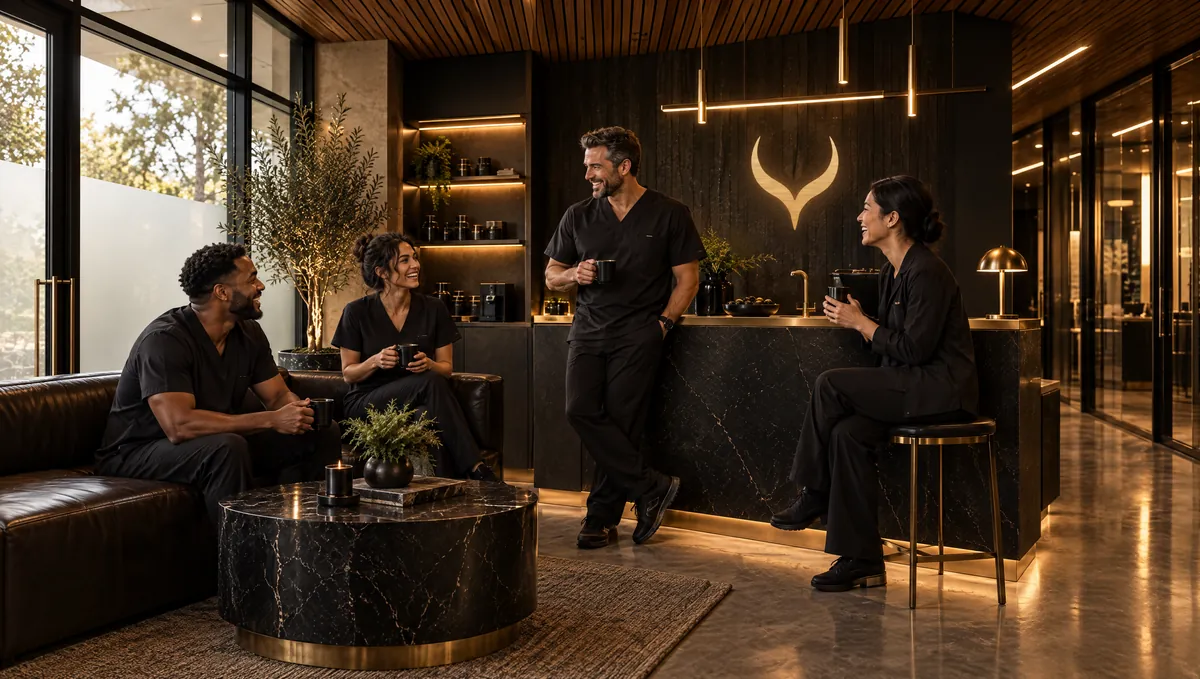
The Den
The break room. A staff room that feels like the rest of the Club, because the people who run it should be looked after too. Staff only.
Walk the plan. Room by room.
Hover or tap a room to see what it is for. A concept layout, not final.
Concept layout of The Walk-Up, up to about 2,000 sq ft.
White gallery. Dark club. Modern medicine.
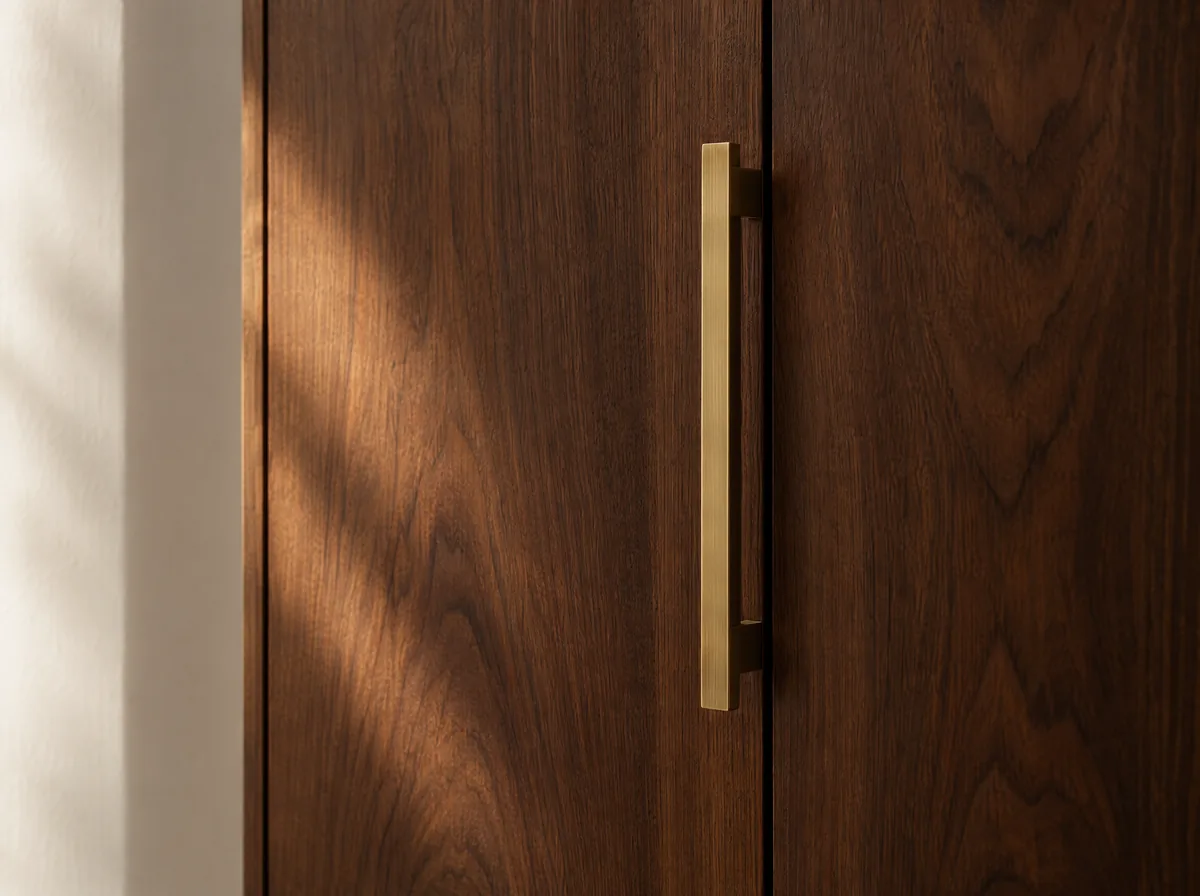
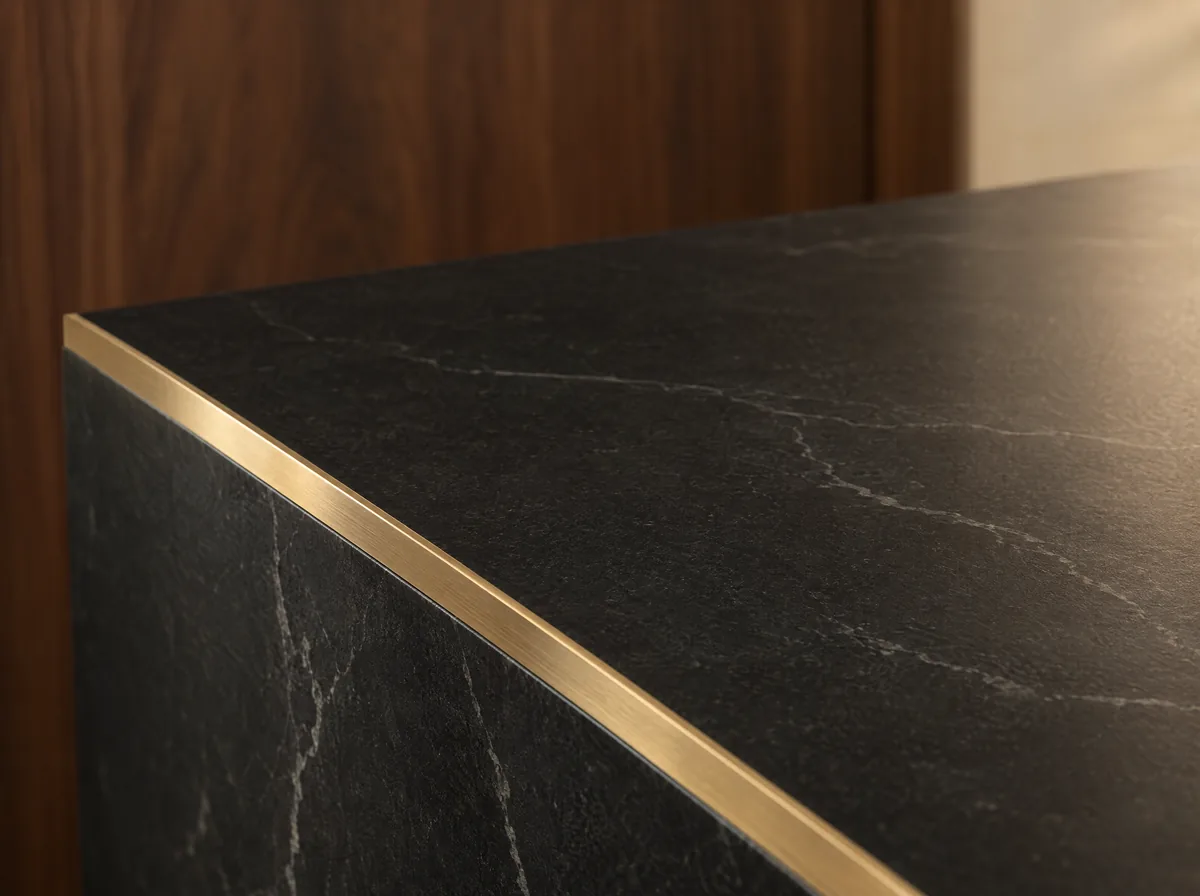
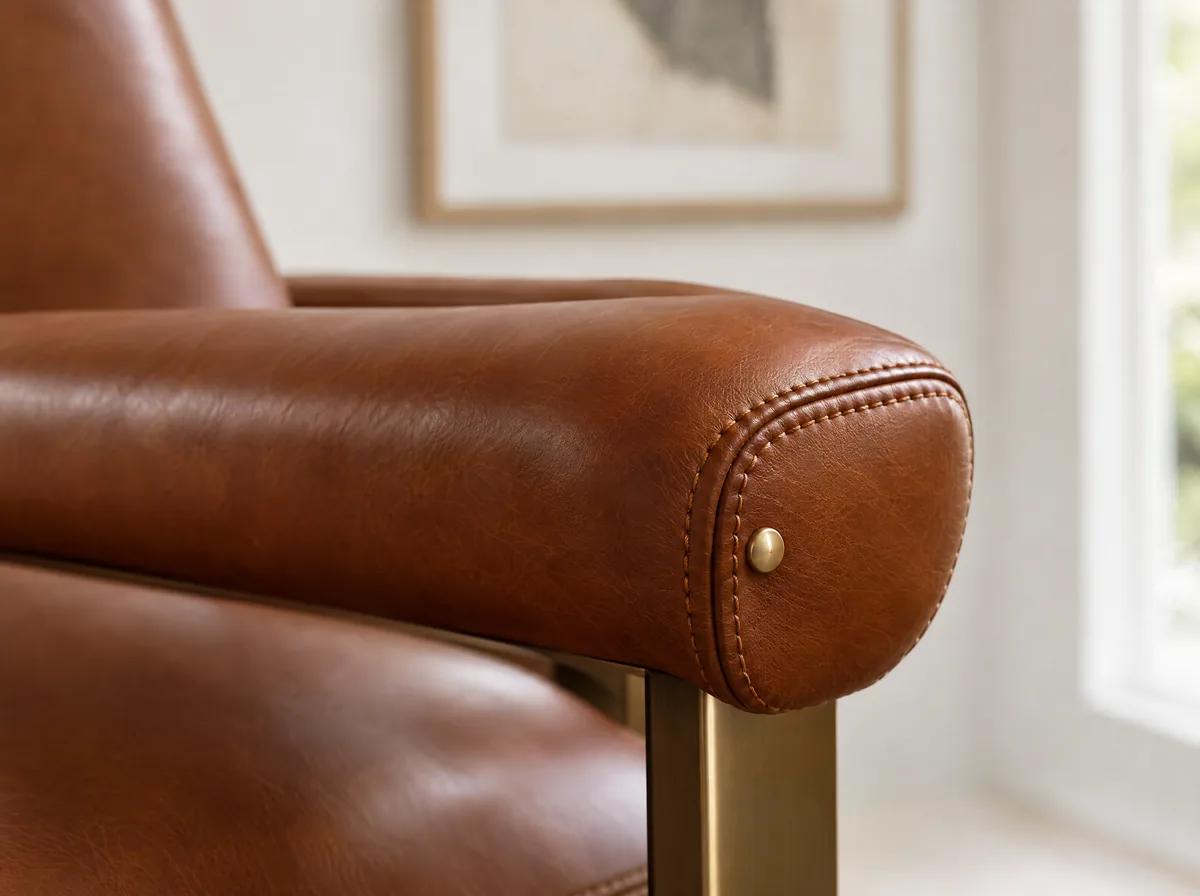

Materials are a design direction, and finishes vary by building.
Concept layouts and imagery. Photographs, plans and people shown are illustrative renderings and AI-generated models, and rooms, sizes and details vary by location.
Modular by design. Built to repeat.
Every Club is assembled from the same nine rooms. A site is fitted by choosing the format, not by redesigning the Club.